
home my cottage projects book club shop featured my buttons advertise

Showing posts with label Oklahoma City Historic Home. Show all posts

Saturday, December 14, 2019

Open House Sunday

Oh My!!!!! A pink Spanish Bungalow!!!
 built 1928   1,524 square feet
I ran across this home the other day on Zillow and just fell in love.
This house might tempt me to sell mine and move in to this one.
This house has been totally redone and is staged to sell. 
They bought it last year for $85,000 and are now asking $329,000.
 An earlier photo on google maps shows it used to be white and very very run down.
 It's in the Lincoln Terrace neighborhood which is east of me - over by the medical community and the state capitol. This area of town has many beautiful homes, many many of them still to be fixed up.
 I just love that they chose to paint it pink. And just the perfect shade of pink too.
I'm going to have to do a drive by to see in person.
 I'm rather amazed that this house is staged all in shades of pink on the inside as well. 
The placement of furniture is not good in this room but I'm sure it was placed in a way to show off how much room there is. I love everything about this room except the unfortunate vent in the ceiling. I would have found a way to avoid that.
That's a new mantel. I wonder what the original looked like.
All the finishes in this house are very modern but feminine. 
So of course I like them even if they are more modern than I usually like.
 Odd placement of furniture...but we'll let it slide. 
Of course room needs a rug. But lets just focus on the house.
 I am not fond of the dining room light and it's hung too high but that's an easy fix. 
The dining room furniture is all wrong but I'm sure they were doing the best they could with what they had available.
 But imagine this room with a white tulip table or even this table but with white modern chairs.
 Looking at these photos made me remember when I first move into my own vintage cottage and I had so much open space. I truly need to get rid of things. I need more open space.
 Pretty little office.
 Always love when there are big french doors to another room.
Gosh! I'd love to decorate this house!
 Hall is same as mine but mine does not have all that storage. 
This house is only about 100 square feet bigger than mine.
 Ok, let's see what you think about the kitchen. I
 love the choices made but I don't know that I could live with them.
 That backsplash! Ok, it's pretty wonderful but I could not live with it. 
Nope...I'd need a white tile backsplash. 
Although I love how this mimics the Spanish vibe of the house.
 A young woman would love this though I think. 
I do like the appliances chosen.
 So fun..So pretty..but I just couldn't. 
Well, I could for a while but then I'd want it more neutral.
 Bedrooms do not have furniture in them.
 But this!!!! Oh...my I love this sooooo much. Except that toilet. That is the kind of toilet my bathrooms have and I hate them. I keep thinking they will get changed but so far it has not happened but it will...it will. 
But that tile!!!! Oh...my goodness that tile!!! It's looks like a birthday cake!
I'm in love. I had to look it up after I saw this and it's an
Annie Selke tile
Just scrumptious.
 Oh...how I love this tile.
 Yes all of it. Around the windows too. I want to redo my bathroom and when I do...
its going to have lots of tile.
little side porch - so sweet. I can imagine the weenies running out there to see what I am doing.
 A cedar pergola on back. Just right for this house.
 It's pretty on the backside. If I had this house I'd have fun planting cacti around it.
There is a house in my neighborhood that's yard is all cactus. 
I hate it.
It does not go with the house. 
The house is an English Tudor and it simply does not go. 
But this house would look nice with an arid landscape.
Looks like the house next door is Spanish in style too.

Good thing I can't afford to move...this one would be tempting. 
See full listing here.


Sunday, August 18, 2019

Open House Sunday

Old Made New
 built 1929
This little house is on my street but in the neighborhood to the west of me.
It actually sold last summer but I was too busy at the time to blog about it so doing now.
This house had a huge makeover before going on the market. 
I think it turned out very pretty but personally I would not have made it quite so modern.
This is the before. This neighborhood is not designated historic so you can do whatever you like to your house. In my neighborhood you would not be allowed to make the cosmetic changes that were made two this home. 
I don't mind that they painted it white. I like that. But I would have kept the original windows.
I think I would have kept the wall too that surrounds the front porch.
I do like how open the house is now without the wall but there are ways you could have made that wall special and more cozy without removing it.
Back to how the house is now.
I like a lot of the choices made on this home. I just think they could have made them and kept the original details intact.
 Colors used throughout the home are very cheerful.
I like the front door painted blue.
I do like how the inside was staged to sell. 
It's very modern appealing to the young buyers who want to live in the city.
I like the color they painted the fireplace. It would have originally been brick.
Pretty arched doorways throughout.  
I would have fallen in love with this house back when I was shopping but wouldn't have bought because I wanted original details. 
Can you imagine how beautiful that original window was in this room with it's arched top?
That was such a mistake removing it. 
I'm sure it was a financial decision.
Not a fan of the ceiling fan.  
They opened the dining room up to the kitchen. All these houses are being opened up in this way.
Both houses on either side of me have had complete remakes of the kitchen dining areas. 
Both have been opened up. Mine is still closed. 
I understand why they do it. It's beautiful and feels so airy.
Maybe some day I will - maybe 
 Just a very nice black and white kitchen.
I'd prefer a range hood. I am not a fan of a microwave over the stove.
I know it's convenient. I just don't like the look of it.
I'd have fun accessorizing this kitchen.
 I'm jealous that there is a laundry area off the kitchen. 
My laundry is stacked washer dryer in the hall closet.
I am growing weary of that arrangement.

 Basic bedroom.
 Another bedroom/office
Again...this home was staged. No one living in it.
Bathroom is cute. Small but cute.
The bathroom cabinet is more modern than I would have gone but I'm sure it appeals to many.
 Oh...my! I am digging that shower head. I absolutely need. 
Where can I get one? I'm going to go searching. 
I like the hex tile used in this bath.
Back yard is very basic. It's interesting what they did with the garage. 
Looks like they tore it down partially or built it back up partially.
I don't mind it. I wouldn't want to put a car there though. I'd want to decorate it
as an outdoor room. Lots of room here to create something fabulous. 

See the full listing here 
although it sold last year. 

So I got another design project last week.
There are these cute little brownstones near downtown.
It's called The Hill at Bricktown
One of my past customers asked for my help finishing up her brownstone.
She has done an excellent job of furnishing it and just needs help accessorizing and adding a few pieces here and there.
I helped her with her dining room last fall.
This will be a fun project for me just adding the little things that makes a house a home.
Here are photos of the neighborhood.
I told her you can almost pretend you are living in Brooklyn, NY.
 They are awfully cute and close to downtown as you can see.
There is a clubhouse and a swimming pool. 
 Hope you are having a nice Sunday. I'm staying in working at the computer. I'd like to be out but it's 100+ outside. 
This is that time of year when I start thinking summer cannot end fast enough for me.


Sunday, August 11, 2019

Open House Sunday!!!

Today...a Special Treat...
 built 1938
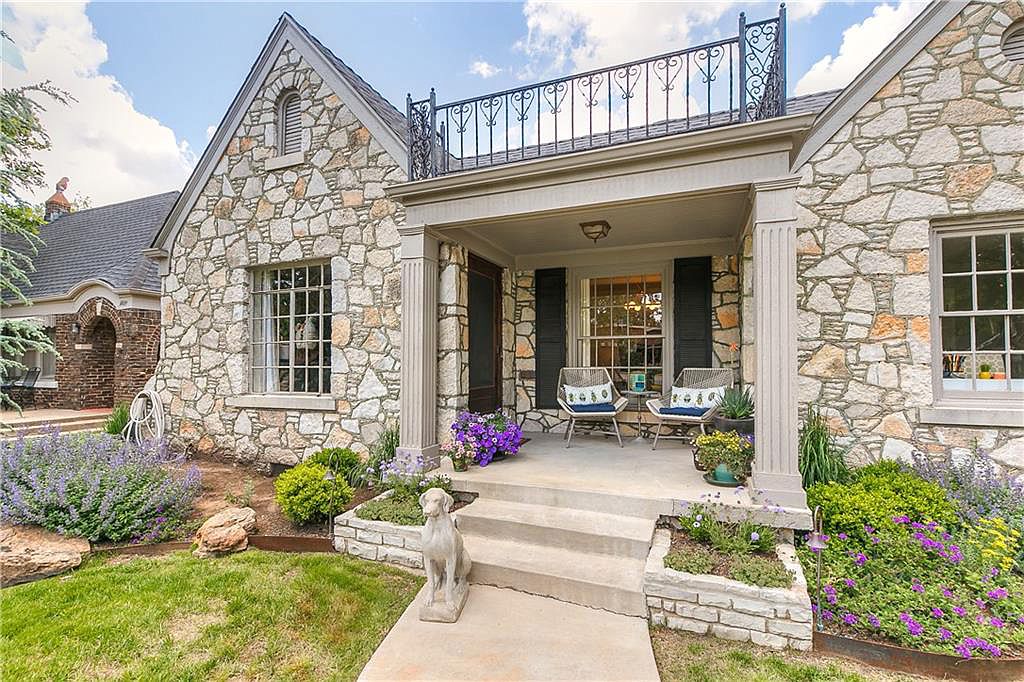
I have always loved this little house in the Crown Heights neighborhood of Oklahoma City.
I've been in it before but this time....it's had a complete redo.
It's got modern touches and lots of whimsy.
I've always loved the outside. The stonework with classical detailing.
Anyone that has a dog statue is my kind of person. I have one too. 
The modern chairs on the front porch hint at what's to come inside.
 It's just sweet as it can be. I'd plant some trees out in the yard if I bought it.
Other than that...it's lovely.
 Lot's of blue in the living room. This is not my favorite room in the house.
It's beautiful but more serious than the way the rest of the house is decorated.
 This living room is basically the same layout as my own...oh except and this is odd...the arched door way isn't centered. 
Never seen that before in these houses.
 Here you can see that the sofas are not as huge as they appear in the photos above.
I like this plan. Two matching sofas facing each other. I often recommend to my clients to do this.
 Here is where the house really starts to get good. A perfect white kitchen!
 I love everything about this. Every single thing. Well...I guess if it were mine...I'd do a farm sink. But other than that...it's just about perfect.
It's a nice size kitchen for a little house. I wish my kitchen was this large. 
 Wide open to the breakfast nook.
 Which is just precious! I adore that wallpaper!
 It's glamorous in here! And fun
 This is the formal dining room.
 I like the breakfast nook better. I do like the linen slipcovers on the chairs.
Looking at this house makes me think I really need to have less furniture in my house.
And yet...just last night I asked about a piece I saw on Facebook Marketplace.
I do have one spot in my house that needs just the right piece.
 How about this bathroom? I love love love it!
Adore that double sink. 
Kinda love that the toilet sits back in a little nook. 
 This bedroom is very modern but certainly blends with the style of the rest of the house.
I usually don't care for big canopy beds in small houses but this one is so open it works.
 This room is also a nice blend of feminine and masculine. Which I'd say is true of the whole house.

 Now here is a famine bedroom. I love the large patterned wallpaper on that one wall.
 Again...this house makes me think I need to get rid of many things in my house. I have too much stuff.
 Pretty little sitting room. The shelves are styled so nicely. I have built in shelving in office/den and I'm afraid they are a mess...they are full of books and all kinds of stuff I use.
I'd love to style them in a pretty way...but I actually use my shelves.
 Really like this floor plan using four chairs around a large cocktail table. This is another layout I suggest to my clients who have a room they aren't sure what to do with but want extra seating without it being boring.
The house is even cute by the back door. I assume this is off the kitchen. A little bar area. Convenient for outdoor parties.
 And the back patio. I actually love that there is a cement patio rather than deck. 
So much upkeep with a deck. I wish I had a patio instead myself.
Notice the large turquoise pot water feature to the left. I'd love to sit out here and listen to that bubble.
Yes, I could live in this house.
See full listing here